Turnkey home construction, architecture, landscaping, interiors and elevators — planned on paper, delivered on site, backed by a 50‑year track record across Bengaluru.
Contact us for detailed & custom packages.
From the first elevation drawing to the final handover, every discipline is handled in‑house and coordinated against one schedule.
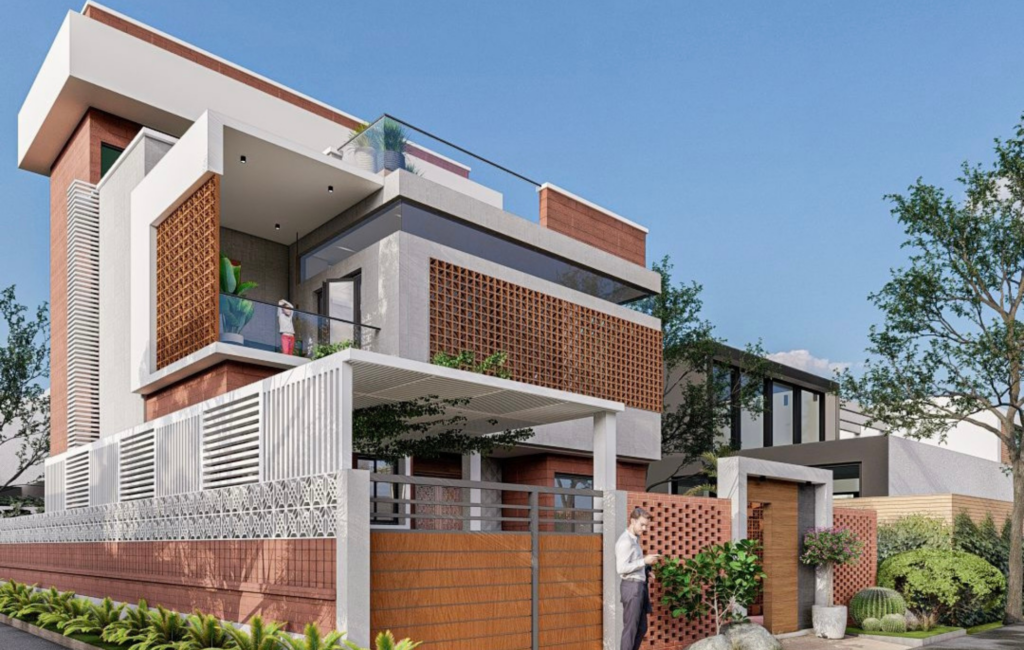
We translate your vision into precise drawings — 2D floor plans, 3D elevations, GFC drawings, structural and MEP designs — before a single brick is laid. Every document is IS-code compliant and construction-ready.
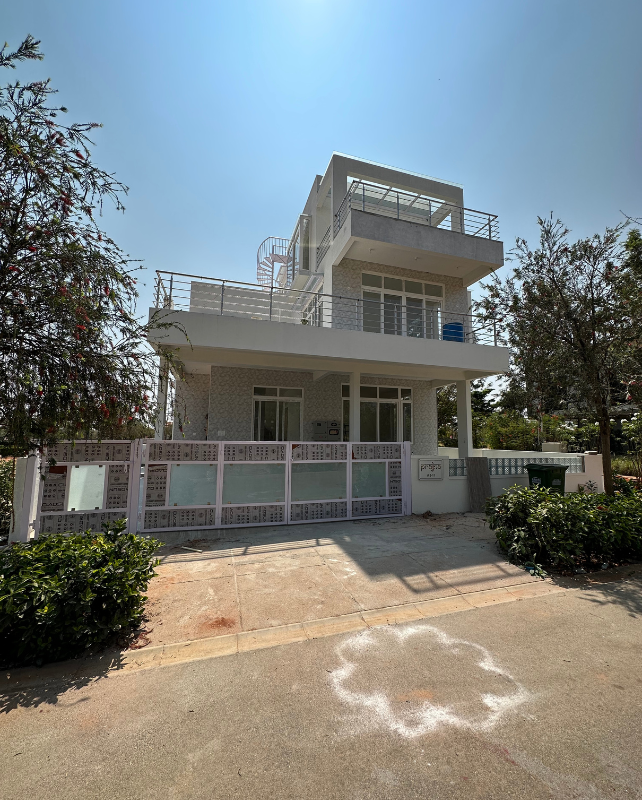
From individual homes and villas to multi-unit buildings, we handle structure, finishes, and all internal works under one roof. Fixed price, defined timelines, and no surprise costs at handover.
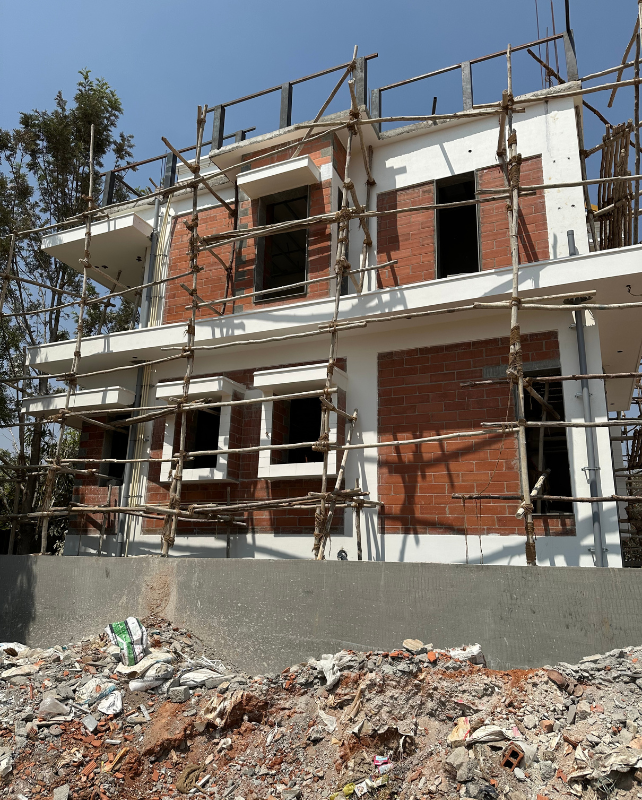
Offices, retail spaces, warehouses, and mixed-use developments built to perform from day one. We coordinate every trade on-site so your project stays on schedule and meets its operational brief.
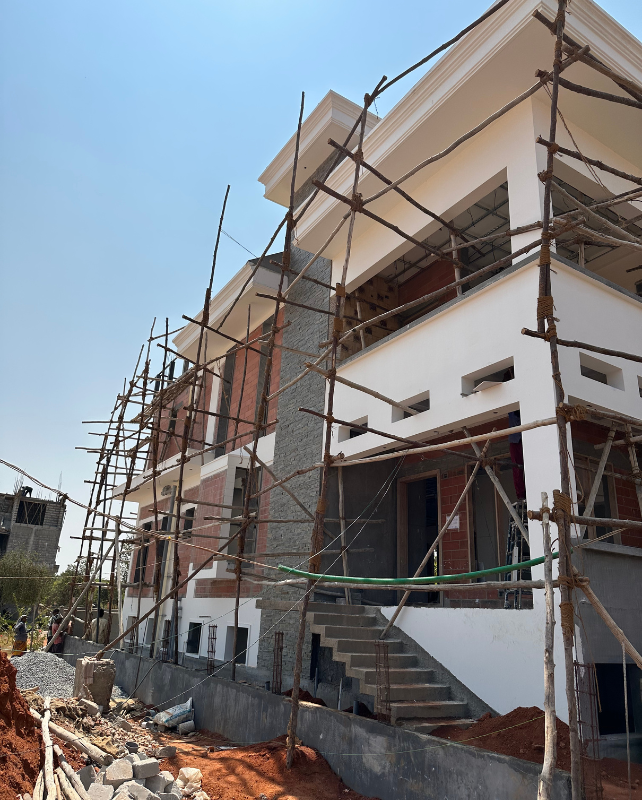
Whether it's a full structural overhaul or targeted upgrades to kitchens, bathrooms, and interiors — we rebuild occupied and vacant spaces with minimal disruption and a clear scope of work.
Four transparent packages, from a Bare Shell civil build to fully finished interiors — covering design, structure, kitchen, bathroom, doors & windows, painting, flooring, electrical and miscellaneous works. Pick a tier or ask us to tailor one.
| 2D Floor Plan | Included |
| 3D Elevation | Included |
| VR & AR Tour | Not included |
| Architectural Working Drawings (GFC Drawings) | Included |
| Structural Drawings as per IS Codes | Included |
| MEP Drawings | Included |
| Steel | Indus / A1 / JSW Neosteel |
| Aggregates | 20mm & 40mm |
| Blocks | Solid concrete blocks – 6″ & 4″ |
| Cement | Zuari / Dalmia / equivalent (43 or 53 Grade) |
| RCC Design Mix | M25 Grade |
| Ceiling Height | 10′ height (Floor to floor height) |
| Internal & External Plastering | Included |
| Waterproofing | Terrace & Bathroom areas included |
| Internal plumbing provisions | Included |
| CPVC Pipes | Astral / Prince / equivalent |
| Solar Water Heater/Geyser Provision | Included |
| Main door | Not included (Only civil finishes included) |
| Internal doors | Not included (Only civil finishes included) |
| Windows | Not included (Only civil finishes included) |
| Window Grill | Not included |
| Windows Opening Percentage | 10% of the Package BUA |
| Interior Painting | Not included |
| Exterior Painting | 1 coat exterior primer included |
| Living and Dining flooring | Not included |
| Rooms and Kitchen Flooring | Not included |
| Balcony and Open area flooring | Not included |
| Staircase Flooring | Not included |
| Bathroom Tiles | Not included |
| Parking Tiles | Not included |
| Pooja Room Wall Tiles | Not included |
| Concealed Conduit works and switch box provisions | Included |
| Wires, Switches and Sockets | Not included |
| CCTV, UPS & EV charging point wiring provision | Not included |
| Elevation cost included in the package | Not included |
| Over-head tank | Not included |
| Underground Sump | If specified |
| Internal Lofts | Not included |
| External staircase railings | Not included |
| Internal staircase railings | Not included |
| Balcony railings | Not included |
| Home Automation - Anexa Enabled | Not included |
| Include digi lock, wireless CCTV at 2 places | Not included |
| Anti-Termite Treatment | Included |
| Rain water harvesting pit (Ground water recharge facility) | Included |
| 2D Floor Plan | Included |
| 3D Elevation | Included |
| VR & AR Tour | Not included |
| Architectural Working Drawings (GFC Drawings) | Included |
| Structural Drawings as per IS Codes | Included |
| MEP Drawings | Included |
| Steel | Indus / A1 / JSW Neosteel |
| Aggregates | 20mm & 40mm |
| Blocks | Solid concrete blocks – 6″ & 4″ |
| Cement | ACC / Ramco / equivalent (43 or 53 Grade) |
| RCC Design Mix | M25 Grade |
| Ceiling Height | 10′6″ height (Floor to floor height) |
| Countertop | Granite (Upto ₹120/sqft) |
| Ceramic wall tiles (2 ft. above Kitchen Slab) | Upto ₹70/sqft |
| Accessories & Any other Faucet | Jaguar, Parryware, Hindware or equivalent |
| Kitchen Sink | Stainless steel single sink (Upto ₹6000) |
| Main Sink Faucet | Upto ₹3000 |
| Ceramic wall tiles | Upto ₹60/sqft (7′0″ Height) |
| Sanitary ware & CP fittings (incl. Commode, Mixer, Health Faucet, Soap Dish, Towel Rail etc.) | Upto ₹28,000 per Bathroom |
| Bathroom Doors | Waterproof flush doors Upto ₹9000 till 500 sqft of the package BuA |
| Glass partition in Bathroom | Not included |
| CPVC pipes | Ashirwad / Supreme / equivalent |
| Solar Water Heater/Geyser Provision | Included |
| Main door | Teak door with teak frame of 5″x3″ – ₹40,000 Including Fixtures |
| Internal doors | Sal wood frame of 2.5″x4″ & Flush shutters with laminates (30mm) upto ₹11,000 including fixtures till 500 sqft of the package BuA |
| Pooja room door | Teak door with teak frame of 5″x2.5″ – ₹30,000 Including Fixtures |
| Windows | UPVC Windows with Glass and Mesh Shutters (3 Tracks with 1 Mesh) – ₹450/Sqft |
| Window Grill | MS Grill with Enamel Paint (₹150/sqft) |
| Windows Opening Percentage | 10% of the Package BUA |
| Interior Painting | JK/Birla Putty + Asian paints Premium Emulsion |
| Exterior Painting | Asian Primer + Apex Exterior Emulsion Paint |
| Living and Dining flooring | Granite or Vitrified Tiles (Upto ₹100/sqft) |
| Rooms and Kitchen Flooring | Tiles (Upto ₹80/sqft) |
| Balcony and Open area flooring | Anti skid tiles (Upto ₹60/sqft) |
| Staircase Flooring | Polished Granite/Wood finish (Upto ₹100/sqft) |
| Bathroom Tiles | Anti-skid tiles (Upto ₹60/sqft) |
| Parking Tiles | Parking tiles (Upto ₹60/sqft) |
| Wires | Fireproof (Finolex or Equivalent) |
| Switches and Sockets | Anchor-Roma / GM or Equivalent |
| CCTV, UPS & EV charging point wiring provision | Included |
| Elevation cost included in the package | 0.5% of the total project value |
| Over-head tank | Sintex triple layered (2000 Litre) |
| Underground sump | 8000 Litre built with 6″ solid blocks and mesh (Customisable) |
| Internal Lofts | Not included |
| External staircase railings | MS Railings Upto ₹180/sqft |
| Internal staircase railings | MS Railings Upto ₹200/sqft |
| Balcony railings | MS Railings Upto ₹150/sqft |
| Home Automation - Anexa Enabled | Not included |
| Include digi lock, wireless CCTV at 2 places | Not included |
| Anti-Termite Treatment | Included |
| Rain water harvesting pit (Ground water recharge facility) | Included |
| 2D Floor Plan | Included |
| 3D Elevation | Included |
| VR & AR Tour | Not included |
| Architectural Working Drawings (GFC Drawings) | Included |
| Structural Drawings as per IS Codes | Included |
| MEP Drawings | Included |
| Steel | JSW Neosteel |
| Aggregates | 20mm & 40mm |
| Blocks | Hydraulic Pressed Blocks – 6″ & 4″ (Apco / AVS / equivalent) |
| Cement | Birla / Ultratech / equivalent (43 or 53 Grade) |
| RCC Design Mix | M25 Grade |
| Ceiling Height | 11′ height (Floor to floor height) |
| Countertop | Granite / Quartz (Upto ₹400/sqft) |
| Ceramic Wall Tiles (2 ft. above Kitchen Slab) | Upto ₹80/sqft |
| Accessories & Any other Faucet | Jaguar, Parryware, Hindware or equivalent |
| Kitchen Sink | Stainless steel single sink (Upto ₹8000) |
| Main Sink Faucet | Upto ₹5000 |
| Ceramic Wall Tiles | Upto ₹80/sqft (full height) |
| Sanitary ware & CP fittings (incl. Commode, Mixer, Health Faucet, Soap Dish, Towel Rail etc.) | Upto ₹36,000 per Bathroom |
| Bathroom Doors | Waterproof flush doors Upto ₹12,000 till 500 sqft of the package BuA |
| Glass partition in Bathroom | Not included (Customisable) |
| CPVC Pipes | Ashirwad / Supreme / equivalent |
| Solar Water Heater/Geyser Provision | Included |
| Main door | Teak door with teak frame of 5″x3″ – ₹50,000 Including Fixtures |
| Internal doors | Sal wood frame of 2.5″x4″ & Flush shutters with laminates (30mm) upto ₹14,000 including fixtures till 500 sqft of the package BuA |
| Pooja room door | Teak door with teak frame of 5″x2.5″ – ₹35,000 Including Fixtures |
| Windows | UPVC Windows with Glass and Mesh Shutters (3 Tracks with 1 Mesh) – ₹650/Sqft |
| Window Grill | MS Grill with Enamel Paint (₹150/sqft) |
| Windows Opening Percentage | 12% of the Package BUA |
| Interior Painting | Birla Putty + Asian paints Premium Emulsion, Royale for Living area |
| Exterior Painting | Asian Primer + Apex Exterior Dustproof Emulsion Paint |
| Living and Dining flooring | Granite or Vitrified Tiles (Upto ₹140/sqft) |
| Rooms and Kitchen Flooring | Tiles (Upto ₹120/sqft) |
| Balcony and Open area flooring | Anti skid tiles (Upto ₹80/sqft) |
| Staircase flooring | Polished Granite/Wood finish (Upto ₹120/sqft) |
| Bathroom Tiles | Anti-skid tiles (Upto ₹80/sqft) |
| Parking Tiles | Parking tiles (Upto ₹70/sqft) |
| Wires | Fireproof (Havells or equivalent) |
| Switches and Sockets | GM Modular, Legrand or equivalent |
| CCTV, UPS & EV charging point wiring provision | Included |
| Elevation cost included in the package | 0.75% of the total project value |
| Over-head tank | Sintex triple layered (2000 Litre) |
| Underground sump | 10000 Litre built with 6″ solid blocks and mesh (Customisable) |
| Internal Lofts | Included |
| External staircase railings | SS Railings without glass Upto ₹350/sqft |
| Internal staircase railings | SS Railings with glass Upto ₹400/sqft |
| Balcony railings | SS Railings with glass Upto ₹400/sqft |
| Home Automation - Anexa Enabled | Not included |
| Include digi lock, wireless CCTV at 2 places | Not included |
| Anti-Termite Treatment | Included |
| Rain water harvesting pit (Ground water recharge facility) | Included |
From first conversation to final handover, every stage is planned, documented, and handled by experienced specialists.
Share your site details, requirements, budget, and preferred timeline with our team.
Discuss design options, materials, feasibility, and the right package for your space.
Finalize the scope, transparent pricing, project milestones, and agreement details.
Review drawings, layouts, finishes, and service plans before execution begins.
Stay updated on site progress, material movement, payments, and milestone completion.
Receive a finished space crafted with quality checks, coordination, and care.
We at Crescent Buildtech are renowned for providing excellent services that surpass our clients' expectations. To accomplish this, we hire and retain a first-class, experienced workforce by approaching the building process with dedication.
Our corporation operates primarily in the fields of civil planning and construction for residential and commercial projects, customised elevator design and manufacture, land development works, space planning and designing, and also specialises in grit wash works for land development projects.
Our mission is to improve the flow of each individual urban life. If you are wondering what solutions best meet the needs of your infrastructure development, then we are just a call away.
A selection of completed builds and ongoing projects across Bengaluru — residential and commercial.
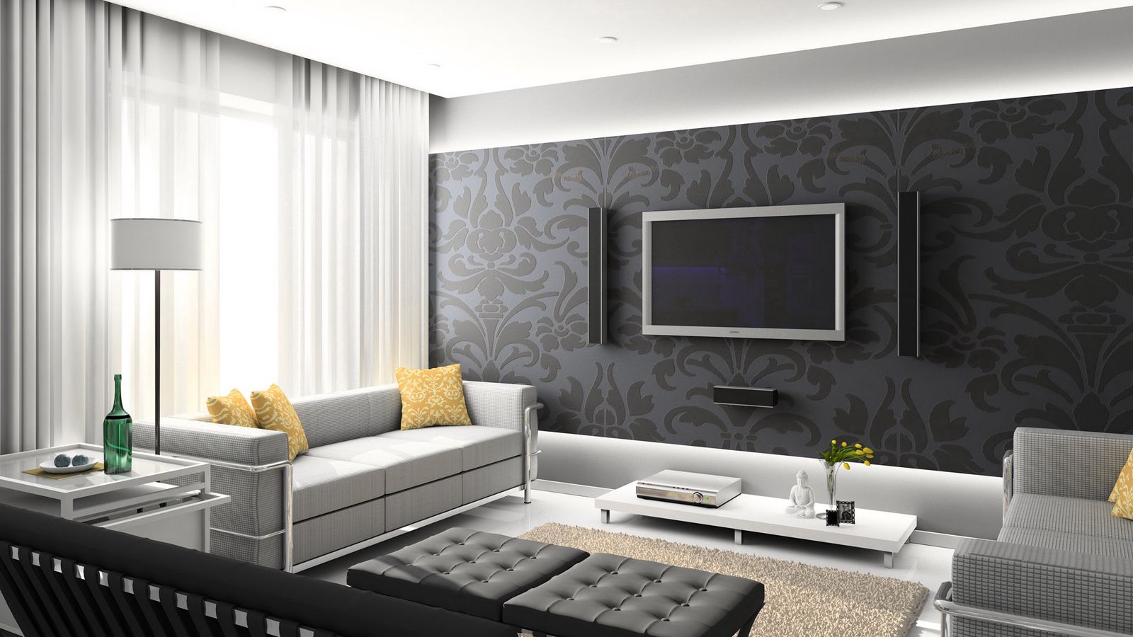
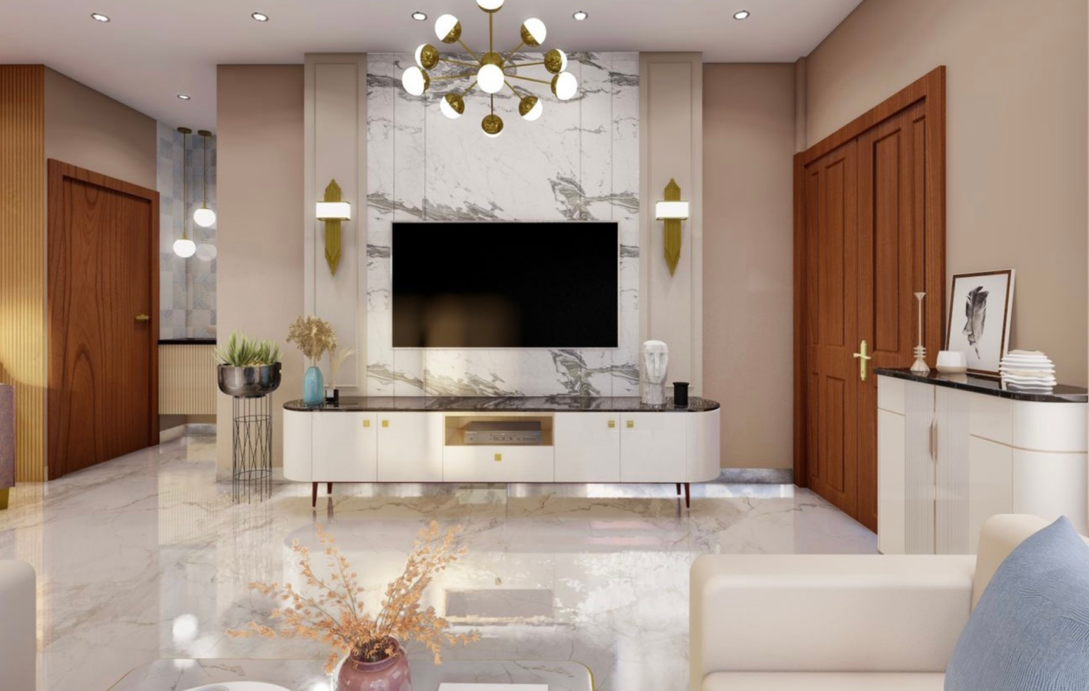
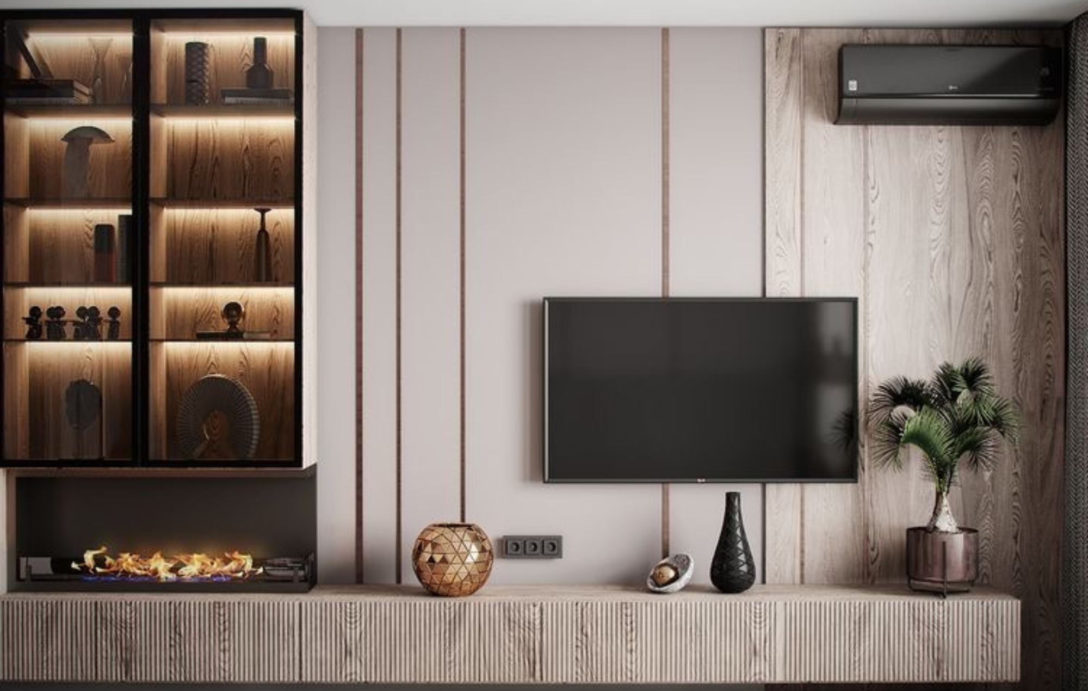
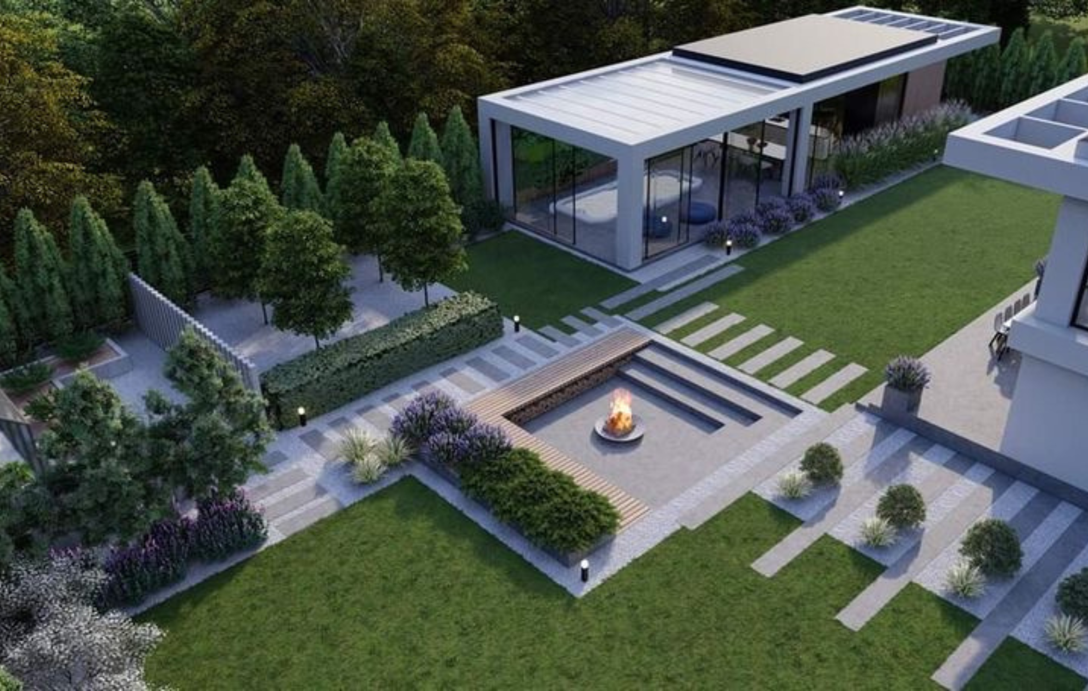
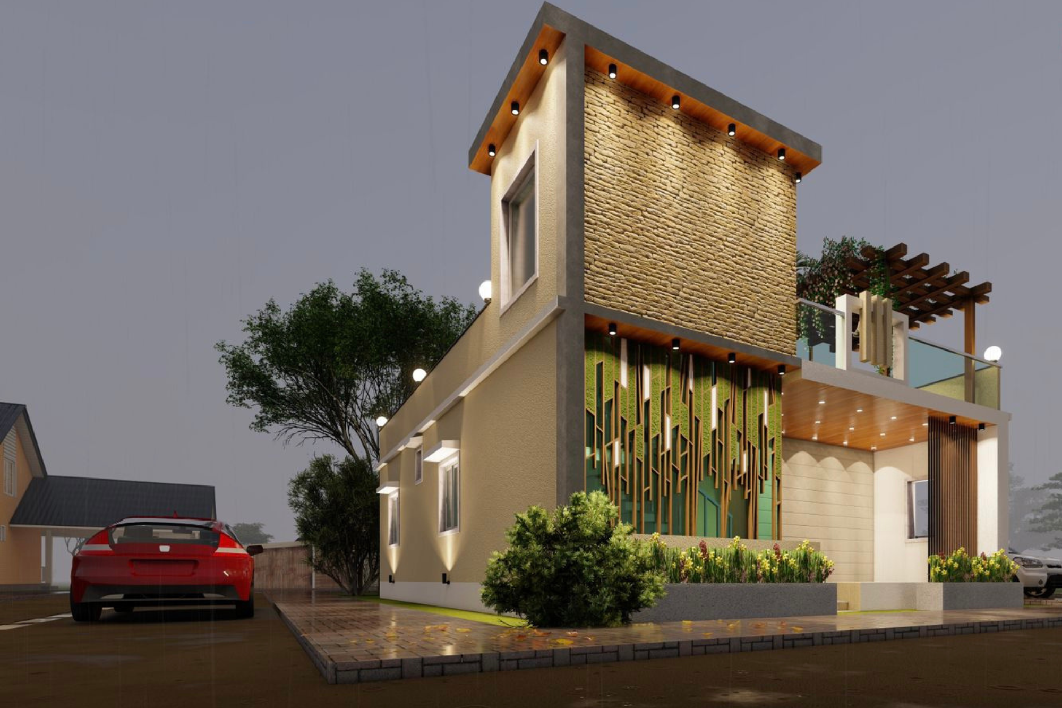
We offer architectural design and construction, residential construction, commercial construction, and renovation & remodelling — covering every stage of your build from concept to completion.
Our team brings a collective 6+ years of experience and expertise, having conceptualised, designed, and executed over 50 projects.
Yes. We specialise in customised elevator design, manufacture, sales, and servicing for both residential and commercial spaces, with 85+ elevators installed and serviced.
Absolutely. We craft sustainable and visually striking landscapes that elevate the practicality and appeal of your property, including specialised grit wash works for land development projects.
Simply fill out our quote form with your name, mobile number, email, and the service you're interested in. We'll get back to you to schedule a free consultation.
Yes, we transform spaces with creative interior designs and flawless execution, having delivered 40+ interior projects from concept to completion.
Our head office is located at 561, Ground Floor, 36th Block, A Cross, 5th Phase, Yelahanka New Town, Bengaluru 560064.
Tell us about your plot, requirements and timeline — our team responds within 24 hours with a detailed plan.